

Listing Courtesy of: GULF SOUTH / Listed By: Charisse Toups-Hanchey, Coldwell Banker One
1024 Woodstone Drive Baton Rouge, LA 70808
Active (0 Days)
$649,900 (USD)
Description
MLS #:
000BJW
000BJW
Lot Size
0.34 acres
0.34 acres
Type
Single-Family Home
Single-Family Home
Year Built
1982
1982
Style
Traditional
Traditional
School District
East Baton Rouge Parish
East Baton Rouge Parish
County
East Baton Rouge Parish
East Baton Rouge Parish
Community
Woodstone Estates
Woodstone Estates
Listed By
Charisse Toups-Hanchey, Coldwell Banker One
Source
GULF SOUTH
Last checked Nov 19 2026 at 9:33 PM GMT+0000
GULF SOUTH
Last checked Nov 19 2026 at 9:33 PM GMT+0000
Bathroom Details
- Full Bathrooms: 3
Interior Features
- Dishwasher
- Disposal
- Refrigerator
- Pantry
- Laundry: Inside
- Stone Counters
- Laundry: Washer Hookup
- Vaulted Ceiling(s)
- Granite Counters
- Laundry: Main Level
- Laundry: Electric Dryer Hookup
- High Ceilings
- Stainless Steel Appliance(s)
- Walk-In Closet(s)
- Kitchen Island
- En Suite
- Gas Water Heater
- Windows: Double Pane Windows
- Varied Ceiling Heights
- Self Cleaning Oven
- Gas Cooktop
- Double Vanity
- Solid Surface Counters
- Breakfast Bar
- Walk-Up Attic
- Eat-In Kitchen
- Primary Downstairs
- Garden Tub
- Windows: Aluminum Frames
- Windows: Skylight(s)
- Warming Drawer
- Storage
- Custom Built Cabinets
- Exhaust Fan
- Entrance Foyer
- Electric Oven
- Laundry: Accessible Utilities or Laundry
- Wide Interior Halls and Doors
- Laundry: Sink
Subdivision
- Woodstone Estates
Lot Information
- Landscaped
- Back Yard
Property Features
- Fireplace: Gas
- Fireplace: Gas Starter
- Foundation: Slab
Heating and Cooling
- Central
- Central Air
- Ceiling Fan(s)
Homeowners Association Information
- Dues: $300/Annually
Flooring
- Brick
- Luxury Vinyl
Exterior Features
- Brick
- Stucco
- Roof: Shingle
- Roof: Arched
Utility Information
- Utilities: Water Source: Public, Natural Gas Available, Cable Available, Water Connected, Electricity Connected, Natural Gas Connected
- Sewer: Public Sewer
- Energy: Hvac
Parking
- Garage Door Opener
- Attached Garage
- Garage Faces Side
- Accessible Parking
- Additional Parking
Stories
- One
Living Area
- 3,418 sqft
Location
Disclaimer: Copyright 2026 Gulf South Real Estate Information Network. All rights reserved. This information is deemed reliable, but not guaranteed. The information being provided is for consumers’ personal, non-commercial use and may not be used for any purpose other than to identify prospective properties consumers may be interested in purchasing. Data last updated 11/19/26 13:33

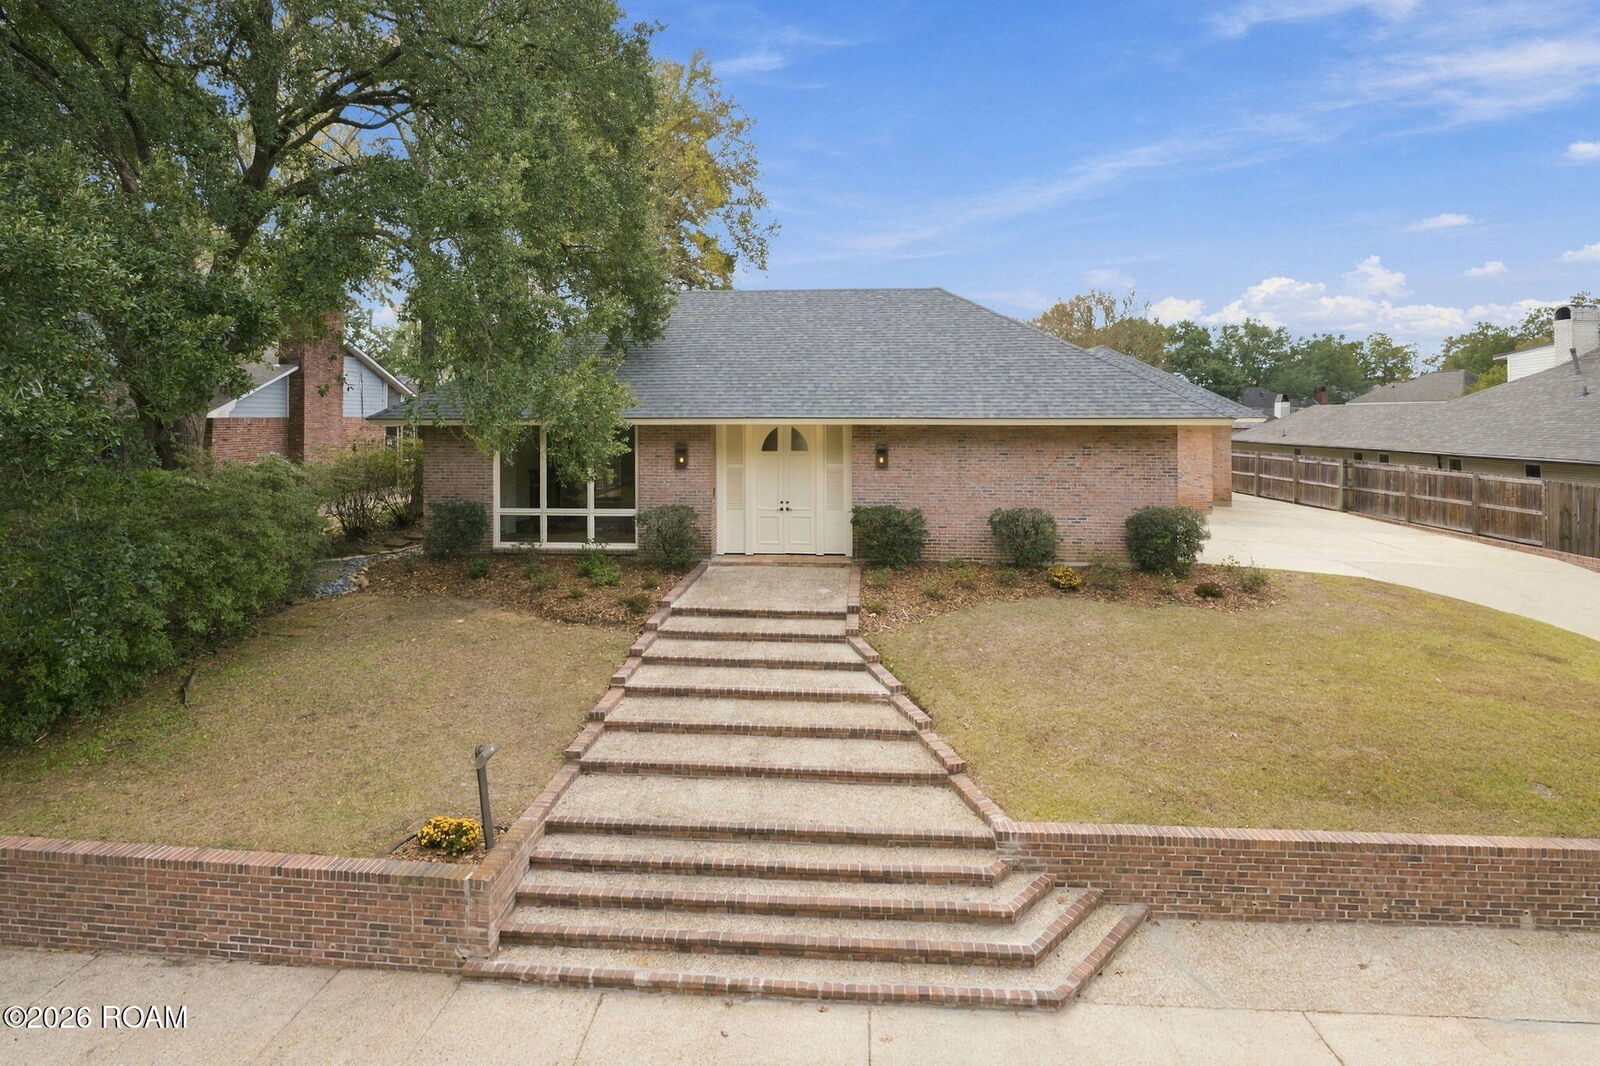
The home offers approximately 3,418 square feet, 4 bedrooms, and 3 baths, with generously sized rooms, walk-in closets throughout, and floor-to-ceiling windows spanning much of the rear elevation. The expansive living room features a fireplace and dramatic windows overlooking the front grounds, while the dining room enjoys similar natural light and flexibility.
The kitchen is equally impressive, showcasing ceiling-height cypress cabinetry, a large center island with bar seating, a vegetable sink, warming drawer, and abundant workspace. Nearby, a spacious laundry room offers extensive pantry storage and convenient access to the side of the home. A dedicated wine closet and an additional pantry add to the home's exceptional storage and organization.
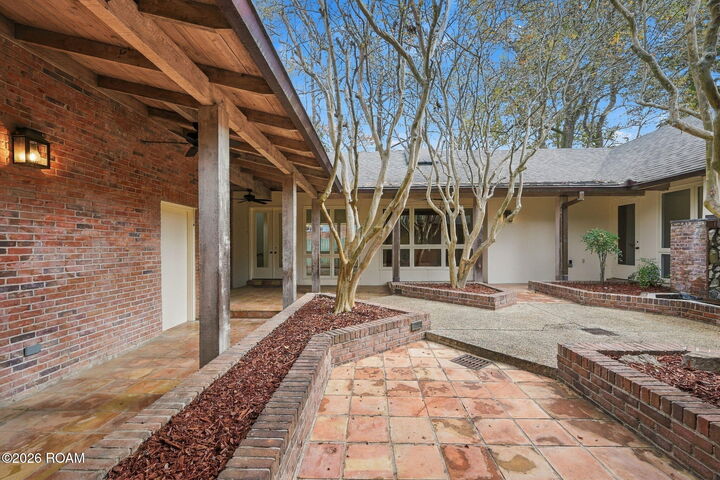
The primary suite occupies much of one wing of the residence and includes a fireplace, backyard access, and direct connection to the courtyard. Multiple sets of doors throughout the home provide access to this stunning central space, reinforcing the home's unique design and seamless indoor-outdoor feel.
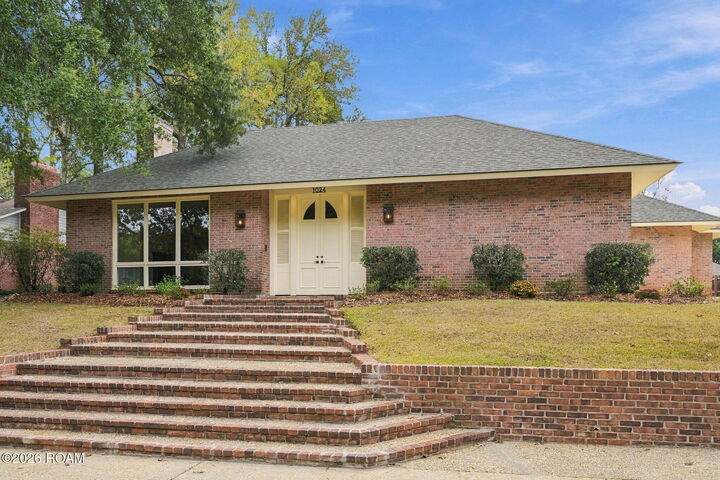
Significant recent improvements include a new $48,000 roof, fresh interior and exterior paint, new LVT flooring throughout the bedrooms, halls, and baths, electrical upgrades, plumbing repairs, and completed foundation work. Additional features include copper gutters, substantial attic storage, a double garage, and a separate boat port. Situated in sought-after Woodstone Estates,.