

Listing Courtesy of: BATON ROUGE / Listed By: Amber Fayard, Coldwell Banker One
12431 Brookshire Ave Baton Rouge, LA 70815
Active (25 Days)
$325,000 (USD)
MLS #:
2026018927
2026018927
Lot Size
0.29 acres
0.29 acres
Type
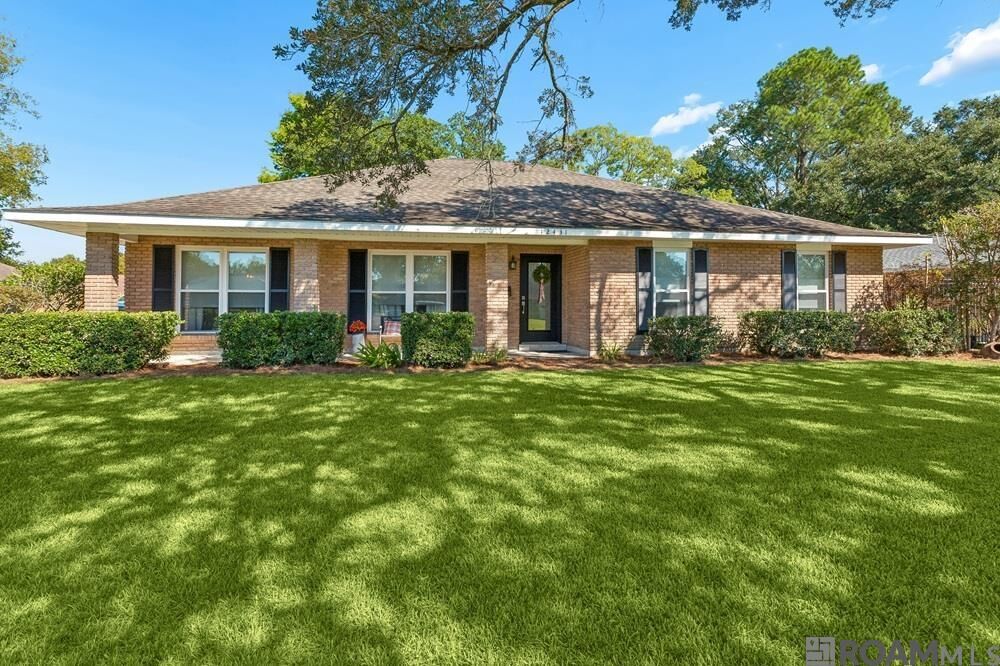
Single-Family Home
Single-Family Home
Year Built
1968
1968
Style
Ranch
Ranch
School District
East Baton Rouge
East Baton Rouge
County
East Baton Rouge Parish
East Baton Rouge Parish
Community
Sherwood Forest
Sherwood Forest
Listed By
Amber Fayard, Coldwell Banker One
Source
BATON ROUGE
Last checked Oct 24 2026 at 9:26 PM GMT+0000
BATON ROUGE
Last checked Oct 24 2026 at 9:26 PM GMT+0000
Bathroom Details
- Full Bathrooms: 2
Interior Features
- Elec Stove Con
- Attic Storage
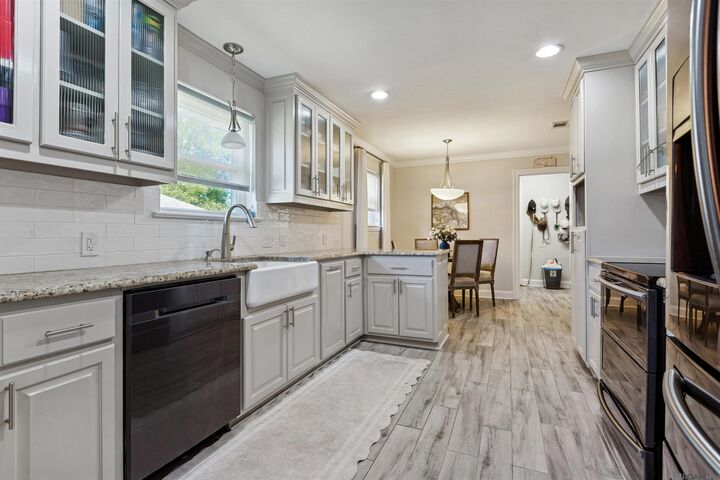
- Eat-In Kitchen
- Built-In Features
- Crown Molding
- Laundry: Inside
- Microwave
- Range Hood
- Stainless Steel Appliance(s)
- Laundry: Washer/Dryer Hookups
- Electric Cooktop
- Refrigerator
- Range/Oven
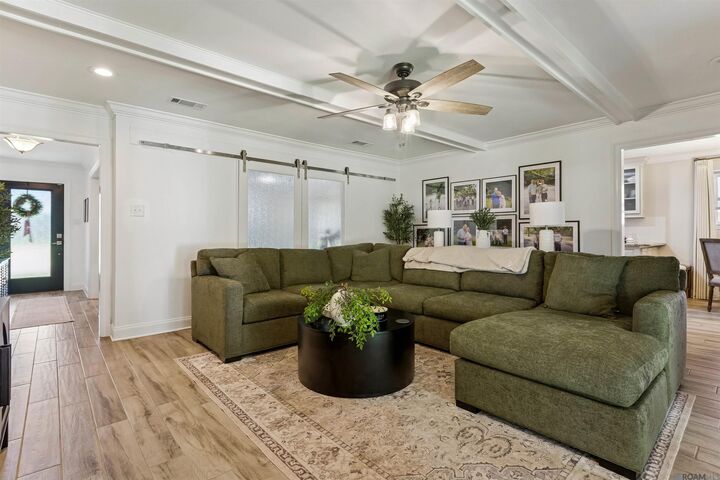
- Beamed Ceilings
- Windows: Window Treatments
Kitchen
- Granite Counters
Subdivision
- Sherwood Forest
Lot Information
- Shade Tree(s)
Property Features
- Foundation: Slab
Heating and Cooling
- Central
- Central Air
- Ceiling Fan(s)
Homeowners Association Information
- Dues: $30/Annually
Flooring
- Ceramic Tile
Exterior Features
- Roof: Shingle
Utility Information
- Sewer: Public Sewer
Garage
- Garage
Parking
- 4+ Cars Park
- Garage
- Total: 4
- Off Street
- Concrete
- On Street
Stories
- 1
Living Area
- 2,250 sqft
Location
Disclaimer: Copyright 2026 Greater Baton Rouge MLS. All rights reserved. This information is deemed reliable, but not guaranteed. The information being provided is for consumers’ personal, non-commercial use and may not be used for any purpose other than to identify prospective properties consumers may be interested in purchasing. Data last updated 10/24/26 14:26

Description