

Listing Courtesy of: GULF SOUTH / Listed By: Charisse Toups-Hanchey, Coldwell Banker One
646 Shadow Oak Drive Baton Rouge, LA 70810
Pending (10 Days)
$549,900 (USD)

Description
MLS #:
200OFP
200OFP
Lot Size
0.29 acres
0.29 acres
Type
Single-Family Home
Single-Family Home
Year Built
1991
1991
Style
Acadian
Acadian
Views
Trees/Woods
Trees/Woods
School District
East Baton Rouge Parish
East Baton Rouge Parish
County
East Baton Rouge Parish
East Baton Rouge Parish
Community
Live Oak Estates
Live Oak Estates
Listed By
Charisse Toups-Hanchey, Coldwell Banker One
Source
GULF SOUTH
Last checked Nov 18 2026 at 10:52 PM GMT+0000
GULF SOUTH
Last checked Nov 18 2026 at 10:52 PM GMT+0000
Bathroom Details
- Full Bathrooms: 2
- Half Bathroom: 1
Interior Features
- Dishwasher
- Microwave
- Range
- Refrigerator
- Pantry
- Oven
- Washer
- Cooktop
- Stone Counters
- Laundry: Washer Hookup
- Granite Counters
- Double Oven
- Laundry: Main Level
- Laundry: Laundry Closet
- Laundry: Electric Dryer Hookup
- High Ceilings
- Stainless Steel Appliance(s)
- Electric Cooktop
- Water Closet
- Walk-In Closet(s)
- Shower/Tub Combo
- Kitchen Island
- En Suite
- Crown Molding
- Gas Water Heater
- Dual Closets
- Bookcases
- Windows: Window Treatments
- Windows: Double Pane Windows
- Electric Range
- Varied Ceiling Heights
- Beamed Ceilings
- Range Hood
- Separate Shower
- Multi-Head Shower
- Eat-In Kitchen
- Standalone Tub
- Marble Counters
- Garden Tub
- Built-In Electric Oven
- Windows: Bay Window(s)
- Convection Oven
- Water Purifier
- Open Floorplan
- Custom Built Cabinets
- Exhaust Fan
- No Interior Steps
- Entrance Foyer
- Electric Oven
- Laundry: Accessible Utilities or Laundry
- Gas Oven
- Quartzite Counters
Subdivision
- Live Oak Estates
Lot Information
- Landscaped
- Level
- Back Yard
- Shade Tree(s)
- Garden
Property Features
- Fireplace: Wood Burning
- Fireplace: Gas Starter
- Fireplace: Masonry
- Fireplace: Raised Hearth
- Fireplace: Propane
- Foundation: Slab
Heating and Cooling
- Central
- Natural Gas
- Central Air
- Attic Fan
- Ceiling Fan(s)
Homeowners Association Information
- Dues: $160/Annually
Flooring
- Carpet
- Tile
- Vinyl
Exterior Features
- Vinyl Siding
- Brick
- Stucco
- Roof: Shingle
Utility Information
- Utilities: Water Source: Public, Electricity Available, Internet Available, Cable Available, Electricity Connected, Natural Gas Connected, Sewer Connected, Internet Connected
- Sewer: Public Sewer
- Energy: Lighting, Windows, Insulation, Appliances
Parking
- Driveway
- Covered
- Concrete
- Attached Carport
- Garage Faces Side
Stories
- One
Living Area
- 2,587 sqft
Location
Disclaimer: Copyright 2026 Gulf South Real Estate Information Network. All rights reserved. This information is deemed reliable, but not guaranteed. The information being provided is for consumers’ personal, non-commercial use and may not be used for any purpose other than to identify prospective properties consumers may be interested in purchasing. Data last updated 11/18/26 14:52

The spacious primary suite boasts a beautifully remodeled bathroom with cathedral ceiling, freestanding soaking tub, separate shower, dual vanities, and two walk-in closets. The tastefully remodeled second full bathroom features custom cabinetry and a striking herringbone tile tub surround.
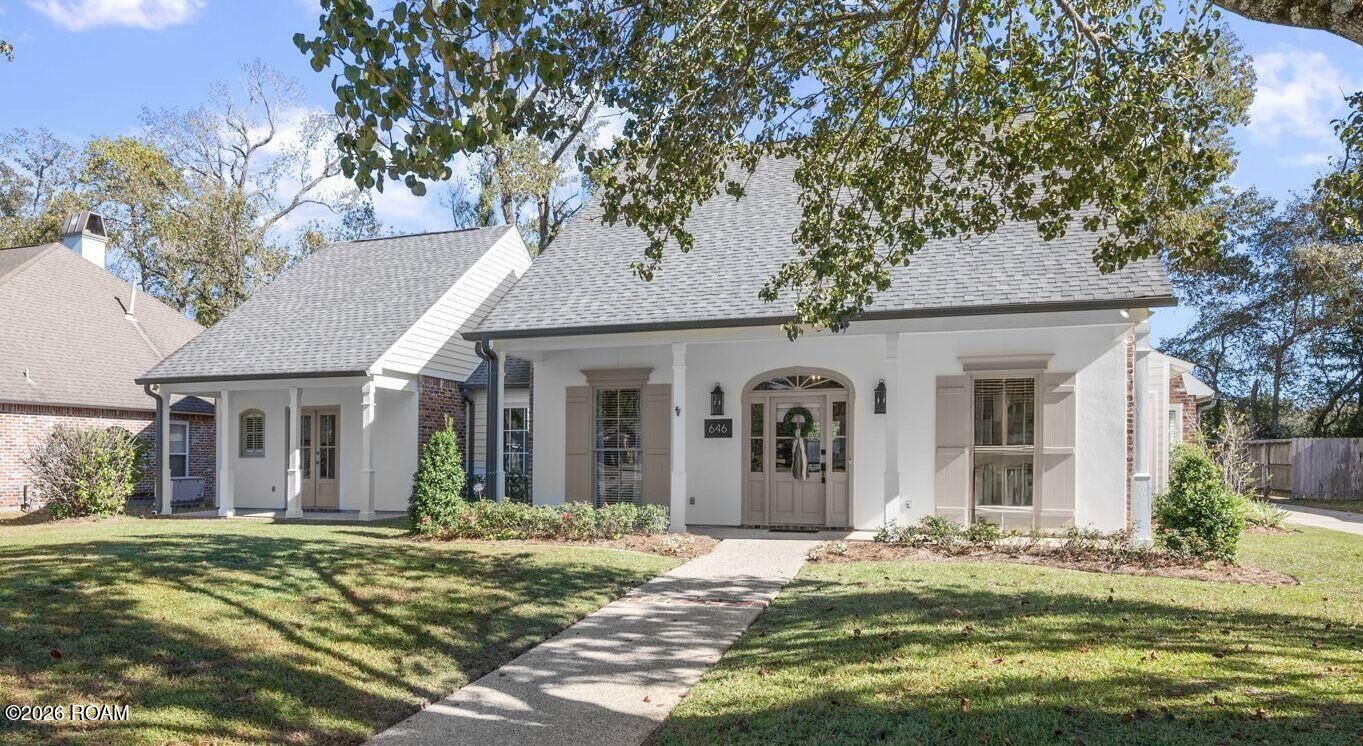
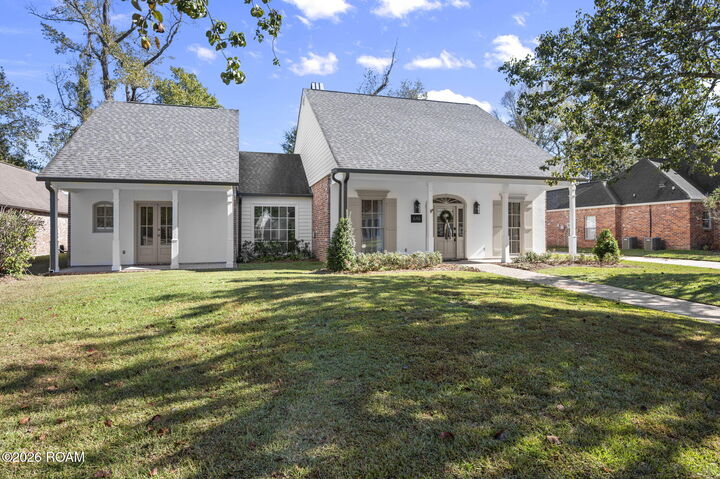
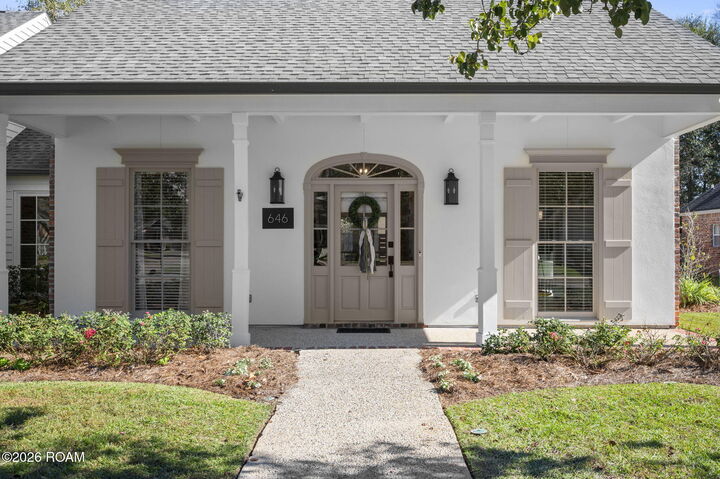
Extensively improved since 2018, this meticulously maintained home showcases years of thoughtful updates, including a comprehensive underground drainage system, updated flooring, and landscaping improvements. Recent 2026 enhancements include new exterior siding and freshly painted interior and exterior.
Complete with a fenced backyard, redesigned rear porch, natural gas line for grilling, oversized storage/workshop, and rear two-car carport, this move-in-ready home offers an exceptional blend of character, comfort, and modern updates in a sought-after location.