

Listing Courtesy of: GULF SOUTH / Listed By: Jeff Furniss, Coldwell Banker One
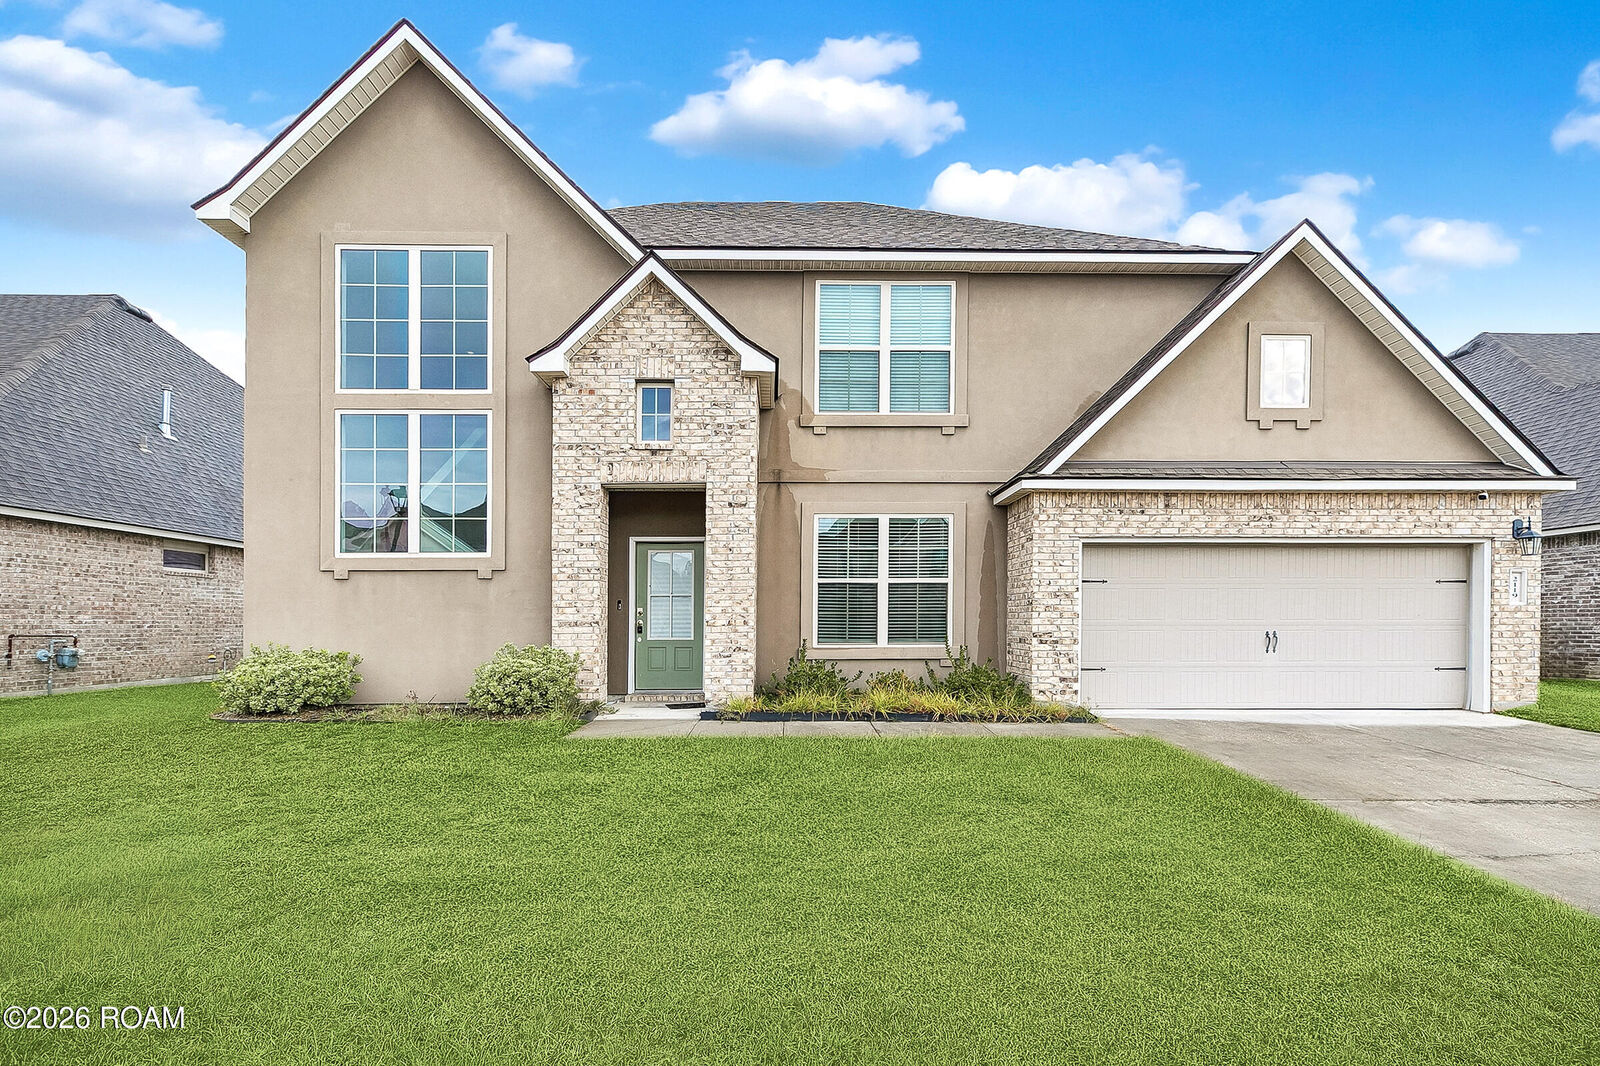
2119 Dovefield Avenue Zachary, LA 70791
Active (1 Days)
$299,900 (USD)
MLS #:
000AFQ
000AFQ
Lot Size
9,130 SQFT
9,130 SQFT
Type
Single-Family Home
Single-Family Home
Year Built
2020
2020
Style
Traditional
Traditional
Views
Neighborhood
Neighborhood
School District
Zachary Community
Zachary Community
County
East Baton Rouge Parish
East Baton Rouge Parish
Community
Meadow View
Meadow View
Listed By
Jeff Furniss, Coldwell Banker One
Source
GULF SOUTH
Last checked Nov 18 2026 at 10:52 PM GMT+0000
GULF SOUTH
Last checked Nov 18 2026 at 10:52 PM GMT+0000
Bathroom Details
- Full Bathrooms: 3
Interior Features
- Oven
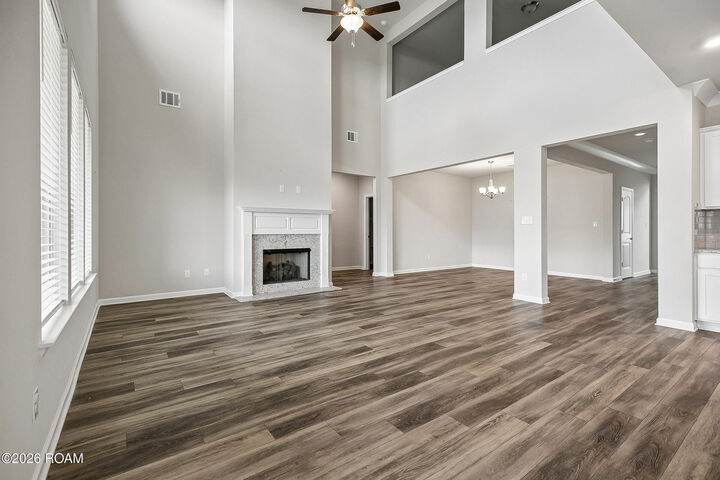
- High Ceilings
- Electric Cooktop
- En Suite
- Dual Closets
- Separate Shower
- Double Vanity
- Windows: Insulated Windows
Subdivision
- Meadow View
Lot Information
- Level
Property Features
- Fireplace: Wood Burning
- Fireplace: Masonry
- Foundation: Slab
Heating and Cooling
- Central
- Multiple Units
- Central Air
- Ceiling Fan(s)
- Multi Units
Homeowners Association Information
- Dues: $585/Annually
Flooring
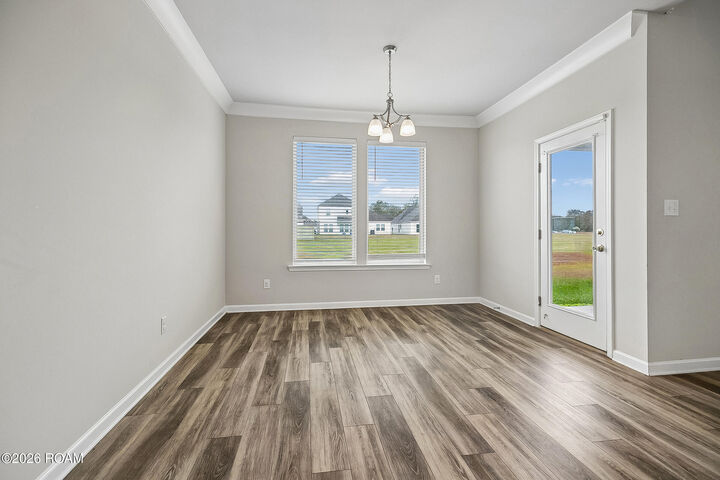
- Laminate
- Carpet
Exterior Features
- Vinyl Siding
- Roof: Shingle
Utility Information
- Utilities: Water Source: Public, Electricity Connected, Natural Gas Connected
- Sewer: Public Sewer
Parking
- Driveway
- Attached Garage
Stories
- Two
Living Area
- 3,168 sqft
Location
Disclaimer: Copyright 2026 Gulf South Real Estate Information Network. All rights reserved. This information is deemed reliable, but not guaranteed. The information being provided is for consumers’ personal, non-commercial use and may not be used for any purpose other than to identify prospective properties consumers may be interested in purchasing. Data last updated 11/18/26 14:52

Description